Renishaw RMP400S: A New Era of On-Machine Inspection Begins
Manufacturing is entering a new phase where precision, automation, and digital quality control are no longer optional—they are essential. As CNC machining becomes more advanced, manufacturers are looking for faster ways to inspect parts without removing them from the machine.
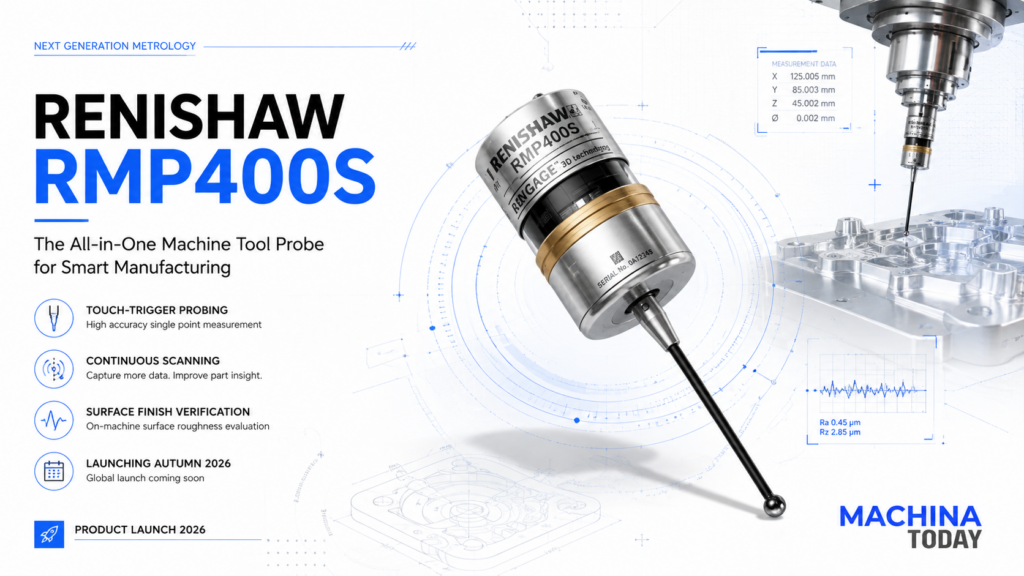
Renishaw is addressing this challenge with the introduction of the RMP400S, an innovative all-in-one machine tool probe designed to combine touch-trigger probing, continuous scanning, and surface finish verification in a single solution.
Scheduled for global launch in Autumn 2026, the RMP400S represents one of Renishaw’s most significant metrology innovations in recent years. The company will showcase the new probe at major international manufacturing exhibitions, including IMTS 2026 in Chicago, AMB 2026 in Stuttgart, and JIMTOF 2026 in Tokyo.
For manufacturers pursuing Industry 4.0 and smart factory initiatives, the RMP400S has the potential to simplify inspection workflows while improving productivity and part quality.
What is the Renishaw RMP400S?
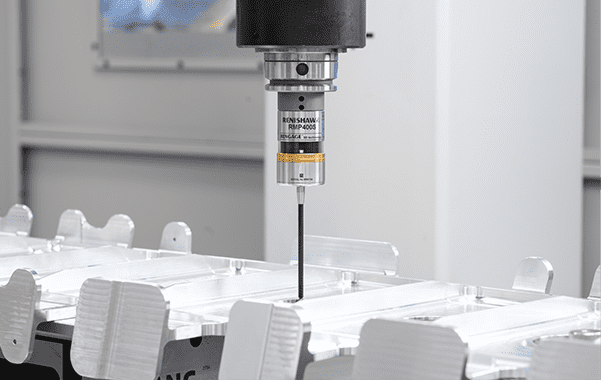
The Renishaw RMP400S is a next-generation machine tool probe developed for modern CNC machining centres. Unlike conventional probes that primarily perform touch-trigger measurements, the RMP400S combines multiple inspection capabilities into a single spindle-mounted device.
The probe enables manufacturers to move seamlessly between:
- Touch-trigger measurement
- Continuous scanning
- Surface finish verification
Instead of relying on multiple inspection tools or transferring parts to external measuring equipment, manufacturers can perform critical quality checks directly on the machine.
This integrated approach supports faster decision-making, reduces manual intervention, and helps maintain consistent manufacturing quality throughout production.
Why Modern Manufacturing Needs More Than Traditional Probing
Traditional touch-trigger probing has become a standard feature in CNC machining for setting work offsets and measuring finished parts. However, today’s manufacturing environment presents new challenges.
Modern components often feature:
- Complex freeform geometries
- Tight dimensional tolerances
- Multi-axis machining operations
- High-value materials
- Increased automation requirements
Manufacturers also need greater visibility into the quality of every component before it leaves the machine.
As quality expectations continue to rise across industries such as aerospace, automotive, medical, precision engineering, and semiconductor manufacturing, inspection systems must provide more information than simple dimensional measurements.
The Renishaw RMP400S has been developed to address these evolving production requirements.
Key Features of the Renishaw RMP400S
1. Three Measurement Technologies in One Probe
One of the biggest advantages of the RMP400S is its ability to perform multiple inspection tasks using a single probe.
The system combines:
- Touch-trigger probing
- Continuous scanning
- Surface finish verification
This reduces the need for multiple measuring devices and simplifies inspection processes within the CNC machine.
2. Built for Smart Manufacturing
Smart manufacturing relies on accurate production data collected directly from the machining process.
The RMP400S supports this approach by enabling on-machine inspection throughout the production cycle.
Instead of waiting until machining is complete, manufacturers can verify part quality during production, helping identify potential issues earlier and reducing costly rework.
3. Increased Productivity
Using one probe for multiple inspection functions can significantly reduce:
- Machine idle time
- Probe changes
- Manual inspection
- Secondary quality control operations
By minimizing interruptions, manufacturers can improve machine utilization and overall production efficiency.
4. Continuous Scanning Capability
Continuous scanning provides more detailed information than traditional point measurements.
Rather than measuring only selected locations, scanning captures a larger amount of surface data, allowing manufacturers to evaluate component geometry more comprehensively.
This capability is particularly valuable for complex 3D surfaces and precision-engineered components.
5. Surface Finish Verification
Surface quality plays a critical role in many high-performance applications.
The RMP400S introduces surface finish verification directly on the machine, helping manufacturers evaluate surface conditions without transferring parts to separate inspection equipment.
This additional capability supports improved process control and faster production decisions.
6. Easy Programming
Renishaw has designed the RMP400S to work with its established probing software ecosystem.
Manufacturers do not require advanced G-code programming expertise to configure inspection routines.
The intuitive software simplifies setup while helping operators implement inspection cycles more quickly.
Benefits for CNC Manufacturers
The introduction of the RMP400S offers several advantages across modern manufacturing environments.
Faster Inspection
Quality verification can be completed directly within the machining process.
Reduced Cycle Times
Combining three measurement methods into one probe minimizes unnecessary machine downtime.
Improved Part Quality
Earlier detection of machining deviations helps maintain consistent production quality.
Simplified Inspection Workflow
One versatile probe replaces multiple dedicated measurement solutions.
Better Support for Automation
The probe aligns with Industry 4.0 initiatives by enabling automated on-machine inspection.
Industries That Can Benefit
The RMP400S has applications across a wide range of precision manufacturing industries.
Aerospace
Inspection of complex five-axis components with demanding tolerances.
Automotive
Improved production efficiency for high-volume machining operations.
Medical Device Manufacturing
Verification of precision components requiring exceptional dimensional accuracy.
Die and Mold Manufacturing
Scanning complex freeform surfaces during machining.
Semiconductor Manufacturing
Quality inspection of precision-machined components used in advanced manufacturing equipment.
Global Launch Schedule
Renishaw will introduce the RMP400S to the global manufacturing community through several leading international exhibitions.
| Event | Location | Date |
|---|---|---|
| IMTS 2026 | Chicago, Illinois, USA | 14–19 September 2026 |
| AMB 2026 | Stuttgart, Germany | 15–19 September 2026 |
| JIMTOF 2026 | Tokyo, Japan | 26–31 October 2026 |
| Commercial Launch | Global | Autumn 2026 |
These events will provide manufacturers with the opportunity to experience live demonstrations and speak directly with Renishaw experts about the new technology.
Why the RMP400S Matters
Manufacturing is shifting toward autonomous production, digital quality assurance, and data-driven decision-making.
Instead of relying solely on post-process inspection, companies increasingly want quality information generated during machining.
The RMP400S reflects this transition by combining multiple measurement technologies into a single solution that supports smarter manufacturing workflows.
As production environments continue adopting Industry 4.0 principles, integrated inspection systems such as the RMP400S are expected to play an increasingly important role in improving productivity and maintaining quality standards.
Machina Today Editorial Perspective
The launch of the Renishaw RMP400S highlights the growing importance of intelligent metrology in modern CNC manufacturing. By integrating touch-trigger probing, continuous scanning, and surface finish verification into a single platform, Renishaw is responding to industry demands for faster inspection, reduced machine downtime, and greater automation.
Rather than treating measurement as a separate step, manufacturers are increasingly embedding quality control directly into the machining process. Solutions like the RMP400S support this evolution by helping reduce workflow complexity while providing more comprehensive inspection data.
With demonstrations planned at IMTS 2026, AMB 2026, and JIMTOF 2026, the RMP400S is positioned to attract significant attention from manufacturers looking to modernize their production and inspection capabilities.
Frequently Asked Questions (FAQ)
What is the Renishaw RMP400S?
The Renishaw RMP400S is an all-in-one machine tool probe that combines touch-trigger probing, continuous scanning, and surface finish verification for on-machine inspection.
When will the Renishaw RMP400S launch?
The RMP400S is scheduled for commercial launch in Autumn 2026.
Where will Renishaw showcase the RMP400S?
The company will demonstrate the probe at IMTS 2026 (Chicago), AMB 2026 (Stuttgart), and JIMTOF 2026 (Tokyo).
What industries can benefit from the RMP400S?
Industries including aerospace, automotive, medical, die & mold, precision engineering, and semiconductor manufacturing can benefit from its integrated inspection capabilities.
Why is on-machine inspection important?
On-machine inspection enables manufacturers to verify dimensions and quality during machining, reducing manual inspection, minimizing rework, and supporting more efficient production.

IMTS 2026 Opens in Chicago: AI, CNC, Robotics and Automation Take Center Stage
IMTS 2026 is officially underway in Chicago, bringing the global manufacturing technology industry together at…

Top Aerospace Manufacturing Technologies in 2026: 10 Technologies Reshaping How Aircraft Are Built
Aerospace manufacturing is entering a new industrial era. From AI-driven engineering and digital twins to…
FANUC at IMTS 2026: Physical AI, Robotics and CNC Innovation Move Into the Factory
FANUC America is positioning IMTS 2026 as a showcase for the next stage of industrial…

How CNC Machines Improve Export Quality: From Precision Machining to Process Control
Global manufacturing is increasingly built around supply chains where components may be designed in one…

ANCA at IMTS 2026: New Leadership, Precision Tooling and the Next Manufacturing Shift
A new CEO. A legendary founder. One booth. And a manufacturing industry moving faster than…
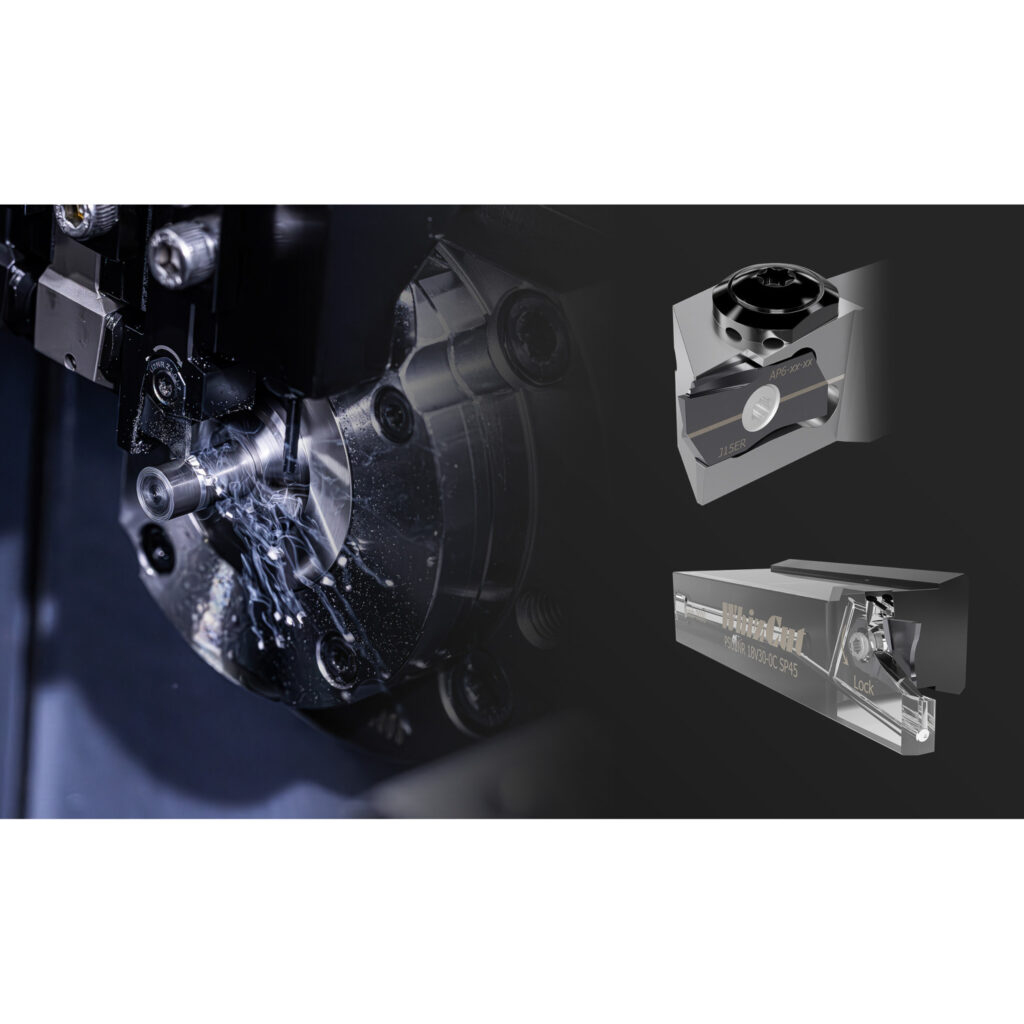
WhizCut at AMB Stuttgart 2026: Smarter Cutting Tools Target Material Waste, Productivity and Sustainable Machining
WhizCut is set to present its precision-tooling portfolio at AMB Stuttgart 2026, with products focused…