Global manufacturing is increasingly built around supply chains where components may be designed in one country, machined in another and assembled somewhere else.
That makes consistency and verification critical.
For a manufacturer supplying international customers, producing one accurate component is not enough. The production process needs to repeatedly deliver components that meet the customer’s drawings, tolerances, material requirements and inspection criteria.
This is where CNC machining becomes important.
Computer numerical control allows machining operations to be programmed and reproduced with a high degree of process consistency. But it would be misleading to say that a CNC machine by itself guarantees export quality.
Export quality comes from the complete manufacturing system: machine capability + process control + tooling + measurement + inspection + documentation.
1. CNC Programming Creates a Repeatable Manufacturing Process
Traditional manual machining can involve greater dependence on operator decisions during individual operations.
CNC machining moves much of the cutting process into a programmed workflow.
Once a program, tooling strategy, workholding method and process have been properly validated, the same manufacturing sequence can be reproduced for subsequent components.
This is particularly valuable when producing batches for customers who expect consistency between shipments.
However, repeatability should not be confused with accuracy.
A CNC machine can repeatedly reproduce an incorrect process.
That is why machine capability, setup verification and inspection remain essential.
2. Dimensional Accuracy Is Fundamental to Export Components
International customers often purchase components against engineering drawings containing dimensional requirements, geometric tolerances and surface-finish specifications.
A component that looks visually perfect may still fail because a critical hole, diameter, position or mating surface is outside its specified tolerance.
ISO 10791-7 establishes standardized tests for assessing the accuracy of machining centres using finished test pieces. The standard covers machining centres with configurations including 3-, 4- and 5-axis simultaneous machining capabilities.
This highlights an important point:
Machine accuracy needs to be evaluated against defined measurement methods—not assumed from the machine’s nameplate specifications.
3. Process Control Can Detect Problems Earlier
One of the biggest developments in precision manufacturing is the movement from simply checking finished components toward monitoring the manufacturing process itself.
NIST research describes the limitations of relying exclusively on post-process inspection. By the time a defect is discovered, material, machine time and labour may already have been consumed. Process-based control can help identify sources of variation earlier.
On-machine measurement is one example.
Instead of removing every component from the production environment before obtaining dimensional information, certain machine tools can incorporate probing and measurement technologies into the machining workflow.
NIST has documented use cases for on-machine dimensional measurement and the development of standards-based digital threads connecting manufacturing and metrology information.
4. Tool Wear Can Affect Export Quality
A cutting tool does not remain in exactly the same condition throughout its life.
Wear can influence dimensional accuracy, surface quality and cutting performance.
If tool wear is not controlled, a process that initially produces acceptable components can gradually move away from the required specification.
This is one reason modern machining strategies increasingly focus on monitoring the process rather than treating inspection as something that happens only after production.
NIST research has also identified tool wear, thermal effects and other factors as challenges in maintaining machining accuracy over time.
5. Thermal Stability Matters
Precision machining does not happen in a perfectly static environment.
Machine structures, motors, spindles, workpieces and other components can experience thermal changes during operation.
Those changes can influence machining accuracy.
NIST research into thermal model-based control specifically examines how thermal effects can contribute to machining errors and how compensation approaches can help improve accuracy.
For manufacturers producing precision components over long production cycles, thermal behaviour therefore becomes part of the quality equation.
6. Inspection Is What Verifies the Result
CNC machining controls the manufacturing process.
Metrology verifies the result.
Coordinate measuring machines, probing systems, vision systems and other measurement technologies can be used depending on the component and the required inspection strategy.
NIST describes dimensional inspection as the verification of manufactured geometry against specified geometry, such as that represented by a CAD model or other reference.
For complex components, inspection can involve considerably more than measuring a single dimension.
Manufacturers may need to verify:
- Critical dimensions
- Geometric tolerances
- Hole locations
- Form and orientation
- Surface characteristics
- Material requirements
- Assembly interfaces
The exact inspection requirements depend on the customer’s drawing, industry and contractual requirements.
7. CMM Inspection Can Support Production Feedback
A Coordinate Measuring Machine, or CMM, can provide detailed dimensional information about manufactured components.
But its role does not necessarily need to stop at accepting or rejecting parts.
NIST research describes production systems where CMM results are used alongside process information to monitor machining effectiveness and support changes to the manufacturing process.
This creates a useful manufacturing loop:
Machine → Measure → Analyse → Correct → Machine
The objective is to reduce variation before it becomes a large production problem.
8. Traceability Becomes Important in Global Supply Chains
For export manufacturing, quality isn’t always limited to the physical component.
Customers may also need evidence showing:
- What material was used
- Which process produced the component
- What inspection was performed
- Whether the component met acceptance criteria
- Who authorized product release
- How nonconformities were handled
ISO’s guidance on documented information discusses records associated with traceability, product release, acceptance criteria and nonconformities where applicable.
This is particularly relevant when components enter regulated or highly controlled supply chains.
9. CNC Is One Part of an Export-Quality System
It is tempting to describe CNC machining as the complete answer to export-quality manufacturing.
The reality is more complicated.
A high-quality CNC machine can still produce poor components if:
- The tooling is inappropriate
- Workholding is unstable
- The program contains an error
- The material is incorrect
- Tool wear is uncontrolled
- Machine thermal behaviour is ignored
- Inspection equipment is inadequate
- Measurement procedures are inconsistent
- Quality records are incomplete
Conversely, a well-controlled manufacturing process can use CNC technology as one of several interconnected systems supporting consistent production.
10. Why This Matters for Indian Manufacturers
For manufacturers supplying global OEMs and Tier-1/Tier-2 suppliers, the opportunity is not simply to compete on machining cost.
The stronger proposition is:
Can you repeatedly produce the required component—and demonstrate that you did?
That requires manufacturers to think beyond machine capacity.
The competitive equation increasingly becomes:
Machine Capability
↓
Process Stability
↓
Dimensional Measurement
↓
Quality Documentation
↓
Traceability
↓
Customer Confidence
That is where CNC technology becomes strategically important for export manufacturing.

IMTS 2026 Opens in Chicago: AI, CNC, Robotics and Automation Take Center Stage
IMTS 2026 is officially underway in Chicago, bringing the global manufacturing technology industry together at…

Top Aerospace Manufacturing Technologies in 2026: 10 Technologies Reshaping How Aircraft Are Built
Aerospace manufacturing is entering a new industrial era. From AI-driven engineering and digital twins to…
FANUC at IMTS 2026: Physical AI, Robotics and CNC Innovation Move Into the Factory
FANUC America is positioning IMTS 2026 as a showcase for the next stage of industrial…
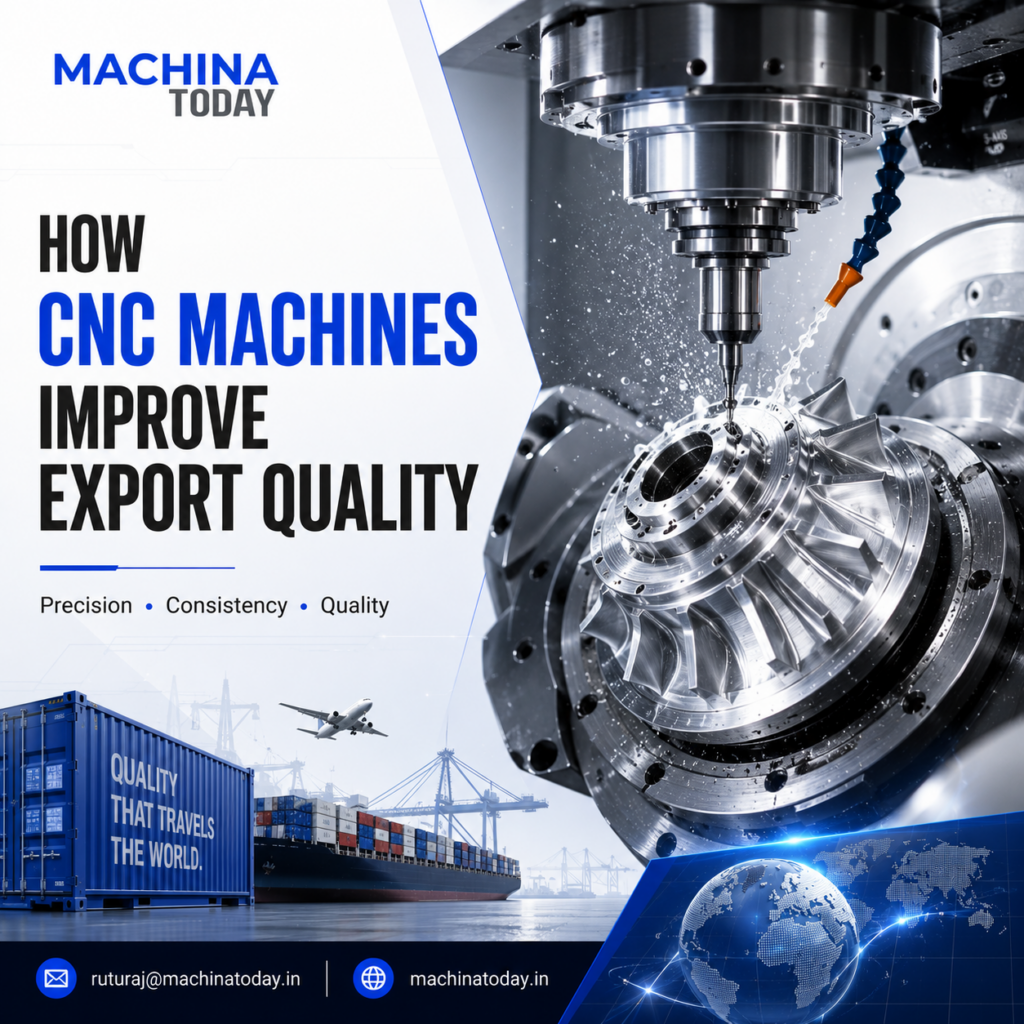
How CNC Machines Improve Export Quality: From Precision Machining to Process Control
Global manufacturing is increasingly built around supply chains where components may be designed in one…

ANCA at IMTS 2026: New Leadership, Precision Tooling and the Next Manufacturing Shift
A new CEO. A legendary founder. One booth. And a manufacturing industry moving faster than…
WhizCut at AMB Stuttgart 2026: Smarter Cutting Tools Target Material Waste, Productivity and Sustainable Machining
WhizCut is set to present its precision-tooling portfolio at AMB Stuttgart 2026, with products focused…
Does CNC machining improve product quality?
CNC machining can improve manufacturing consistency and process control, but the resulting quality depends on the complete machining process, including tooling, programming, machine condition, material, workholding and inspection.
What makes a CNC-machined part export quality?
An export-quality part must meet the customer’s specified requirements. Depending on the application, these can include dimensions, geometric tolerances, material requirements, surface characteristics, inspection requirements and documentation.
Can CNC machines reduce manufacturing defects?
A well-controlled CNC process can help reduce process variation and manufacturing errors, but CNC machines do not eliminate defects automatically. Process development, monitoring and inspection remain important.
What is CMM inspection in CNC manufacturing?
CMM inspection uses a coordinate measuring machine to measure the geometry of a manufactured component and compare the measurements with specified requirements.
Why is CNC important for Indian exporters?
CNC technology can help Indian manufacturers establish repeatable machining processes for components supplied to international customers. However, competitiveness also depends on quality systems, engineering capability, inspection, documentation, delivery performance and customer requirements.